
Shop slabs are typically thicker than a patio and reinforced throughout. The edges are often thickened so they can carry the walls. If you are putting in a vehicle lift, the slab under the posts needs to be thicker still. Tell us before the pour, not after.
Plumbing, floor drains and electrical conduit that run under the slab have to be in place first. So does the vapor barrier if the building will be heated or finished inside.
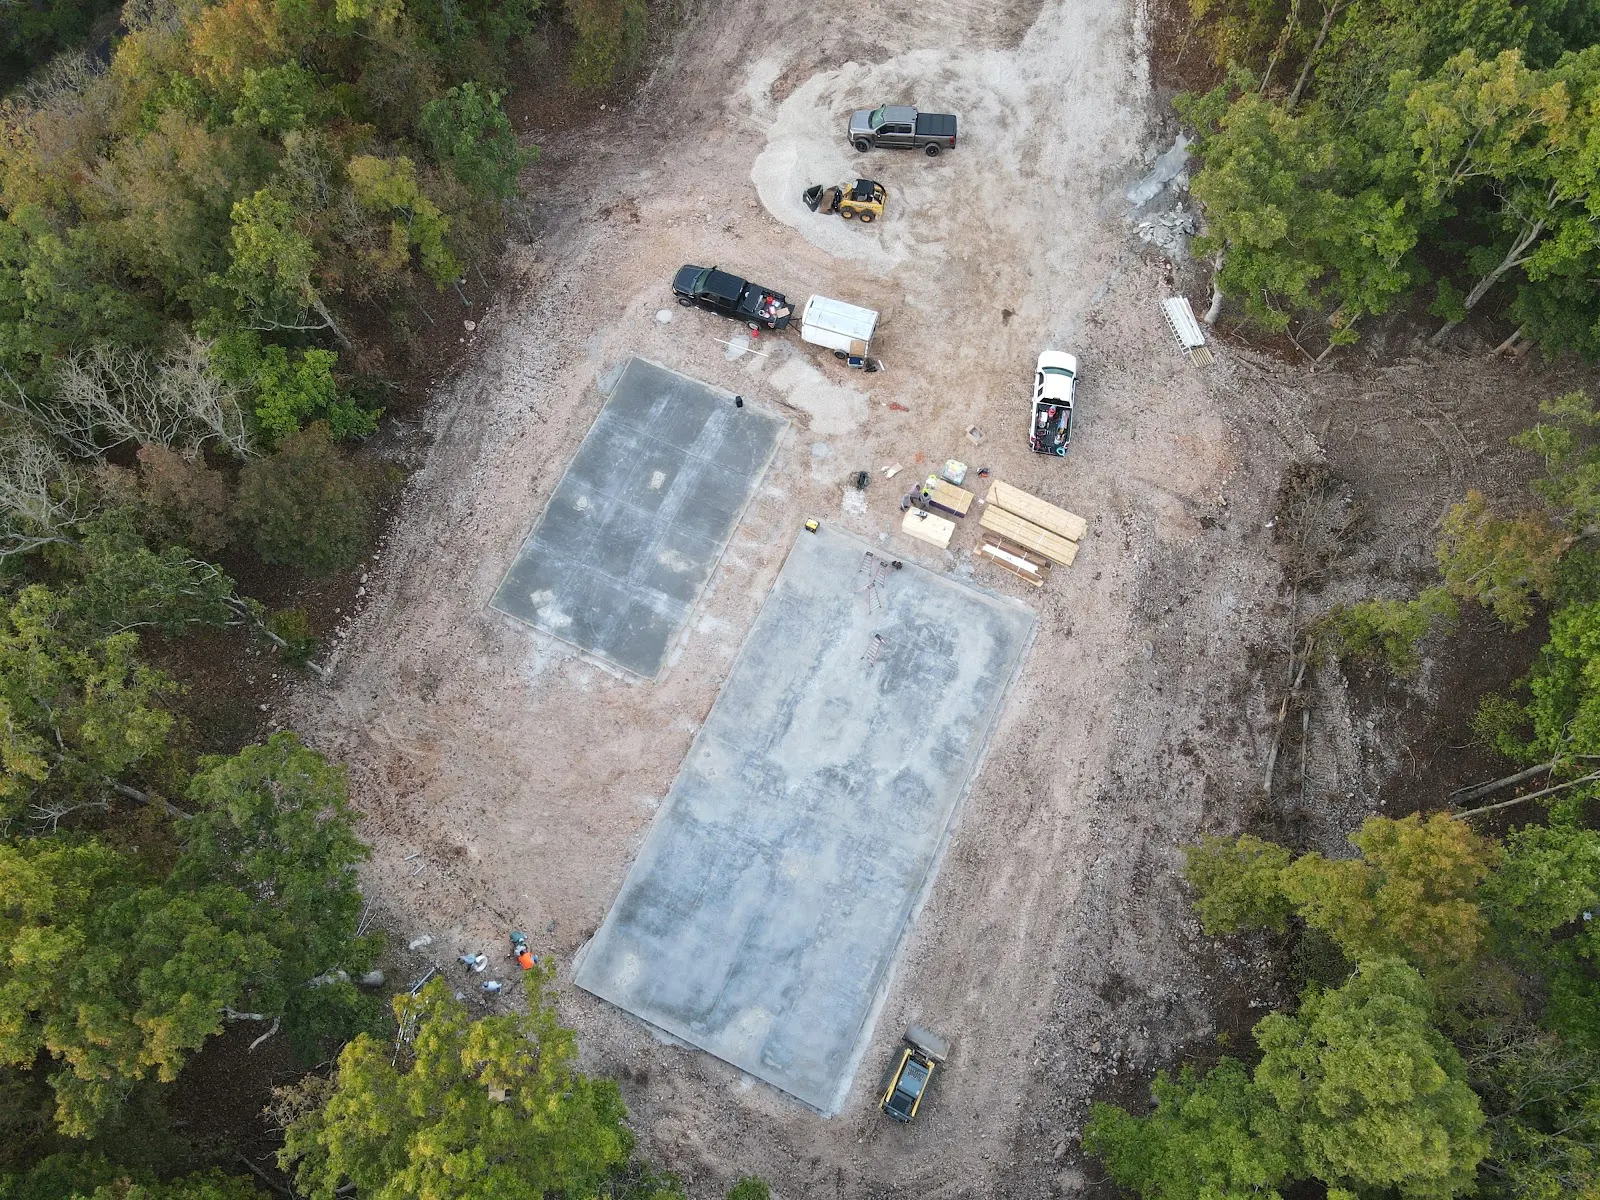
The aerial photo is a typical wooded lot: cleared, leveled, two slabs poured and the framing lumber already stacked and waiting.
Typical shop slab
- Thickness
- 4 to 6 in., thicker under a lift
- Edges
- Thickened to carry the walls
- Reinforcement
- Rebar grid or wire mesh
- Under the slab
- Plumbing, drains, conduit and vapor barrier go in first
- Finish
- Smooth trowel inside. Broom at the apron
Questions people ask
Can you pour before the building goes up?
Yes, that is the usual order for a stick-built shop or garage. Pole barns are often done the other way around. Talk with your builder about which way they want it.
Can you clear the lot too?
Site prep and dirt work are part of what we do. See excavation and site prep.