
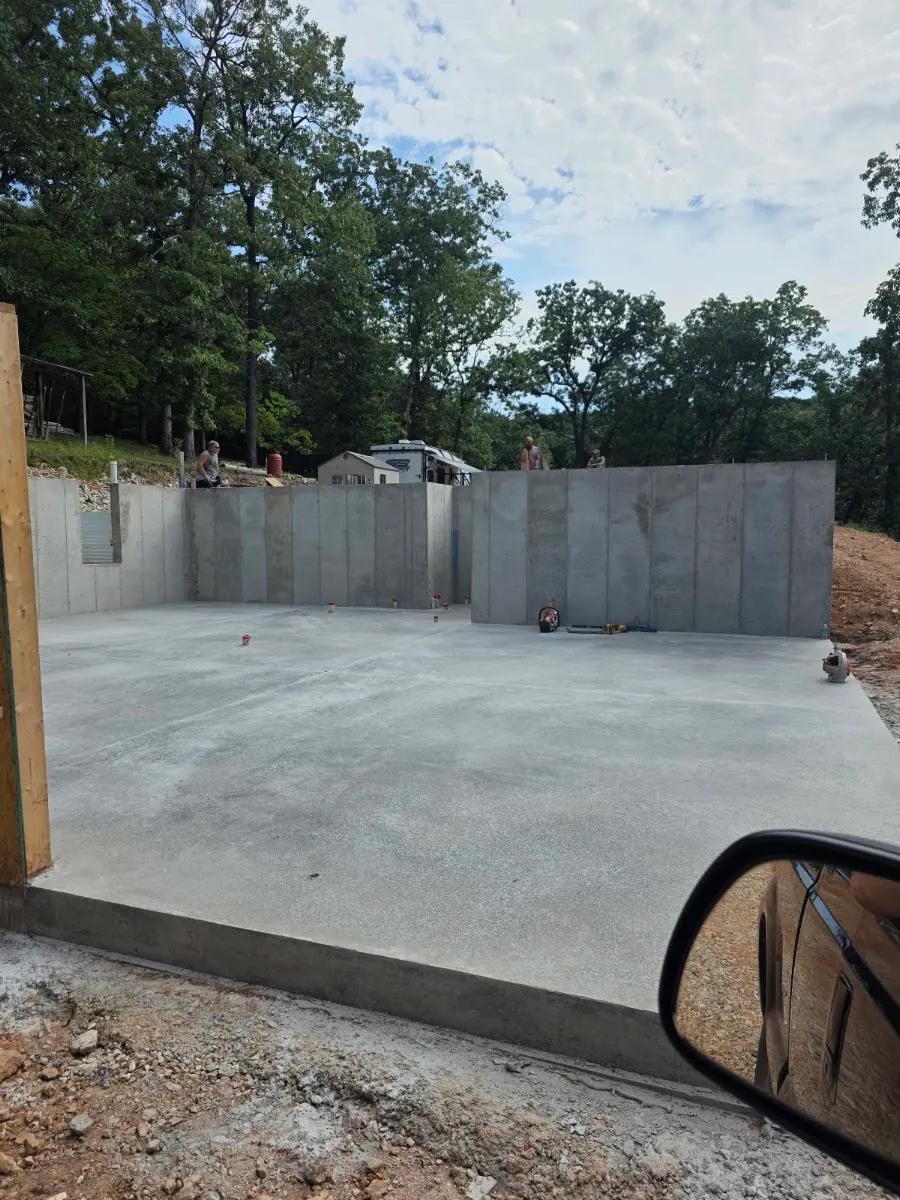
The work goes in order. Footings are dug and poured first. Then the wall forms go up and the walls are poured. Once the walls set, the forms come off and the basement floor is poured.
Lake-area lots are rarely flat. A walkout basement on a hillside is common, which means stepped footings and walls that change height as the grade drops. The photo shows that kind of job: tall walls on the uphill side and an open end where the walkout goes.
Ozarks ground has a lot of rock in it. Sometimes it has to be broken out to get footings down to the right depth.
What a foundation job covers
- Footings
- Dug below frost line and poured with rebar
- Walls
- Formed and poured. Stepped for walkouts and sloped lots
- Basement floor
- Slab poured inside the walls after they cure
- Works with
- Your builder, plumber and the county inspector
Questions people ask
Do you work with my builder?
Yes. Most foundation work is lined up with the general contractor so footings, plumbing rough-in and inspections happen in the right order.
What about waterproofing?
Waterproofing the outside of the walls and putting in drain tile are usually done before backfill. Ask about it during the estimate so it gets scheduled.